25+
Years Of Experience
Outdoor Spaces Built for Daily Use
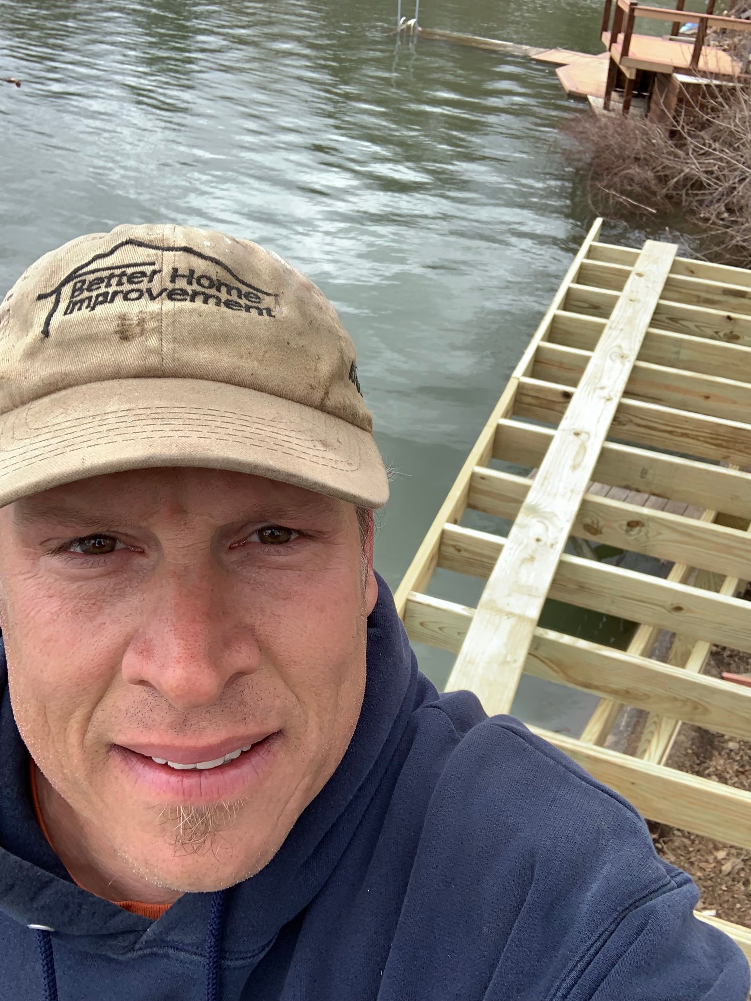
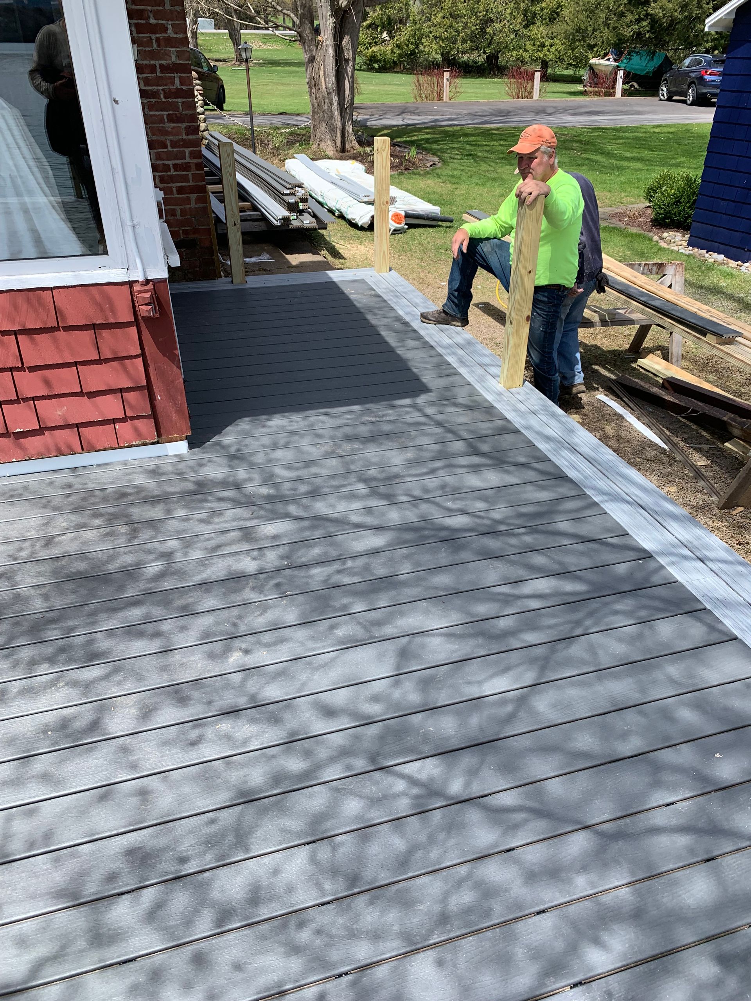
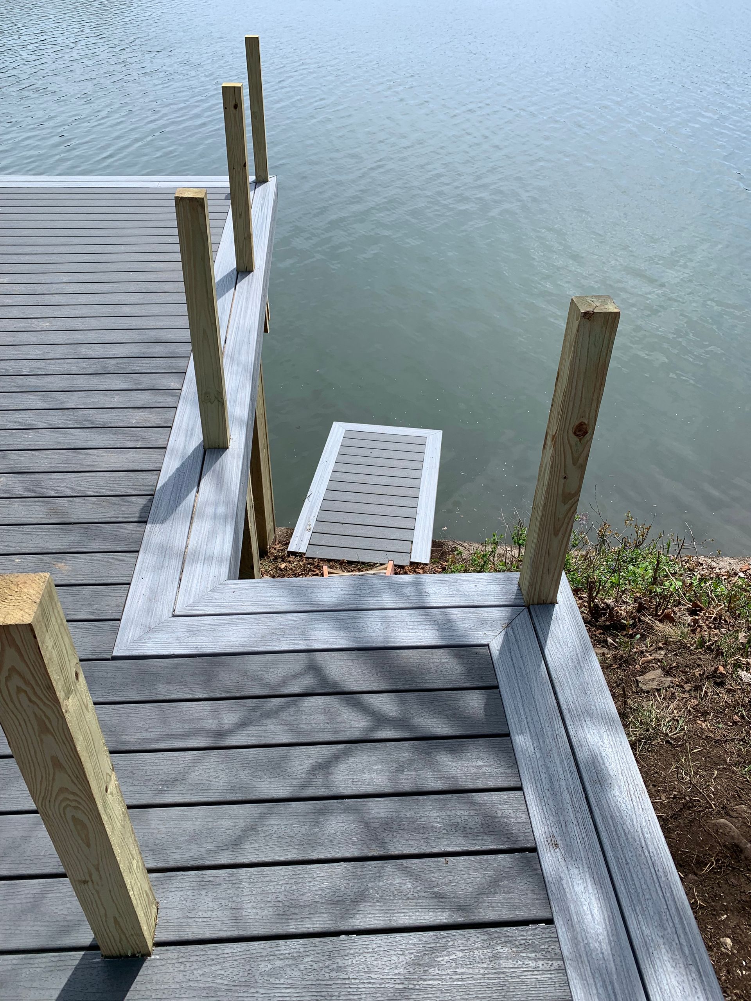
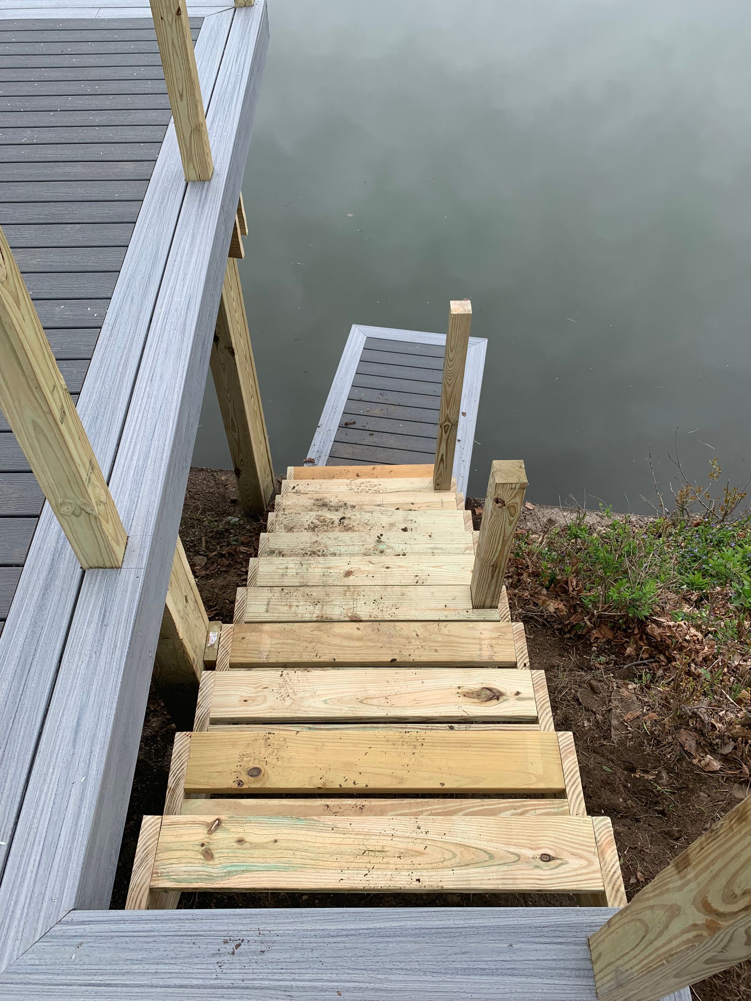
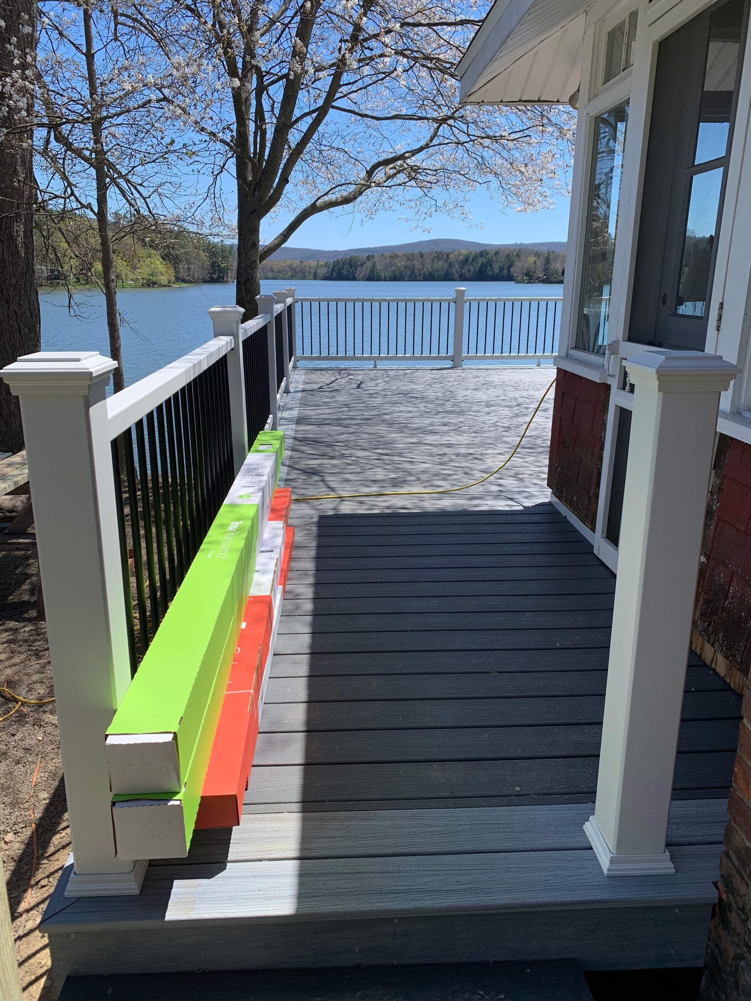
Deck builds and remodels in Oneonta for properties with aging structures or plans for expanded outdoor living areas
Decks in upstate New York face freeze-thaw cycles, moisture accumulation from heavy snowfall, and temperature swings that test structural integrity every season. Better home improvement company handles deck construction and renovation work in Oneonta, addressing everything from complete new builds to structural repairs on existing platforms. Properties with older decks often show signs of board rot, loose railings, or framing that no longer meets current load requirements.
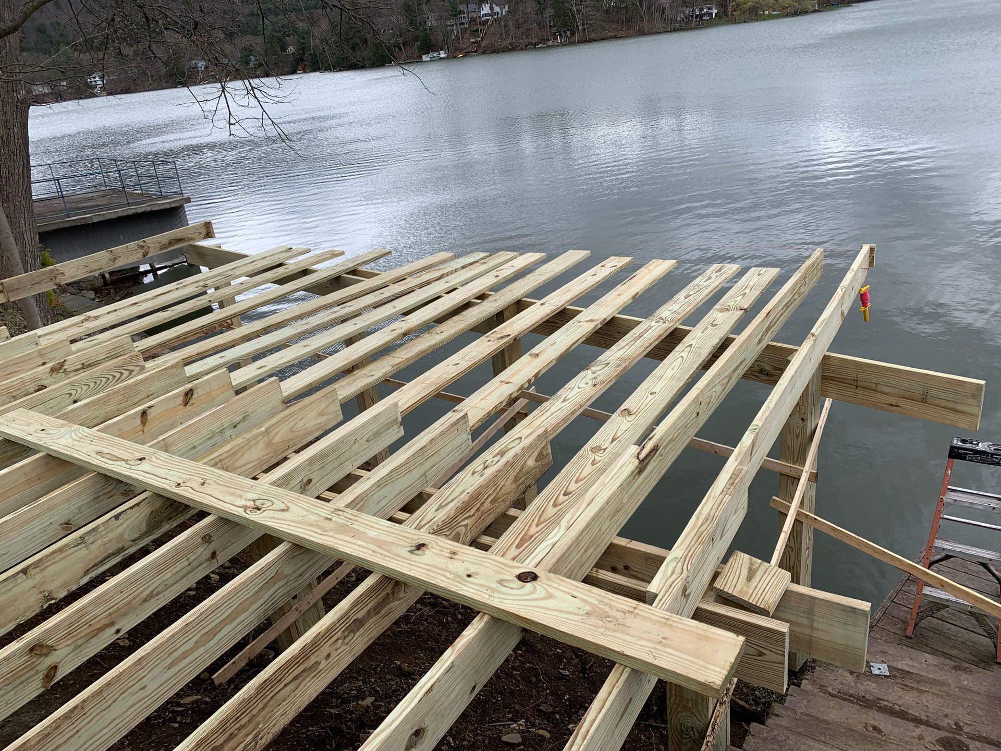
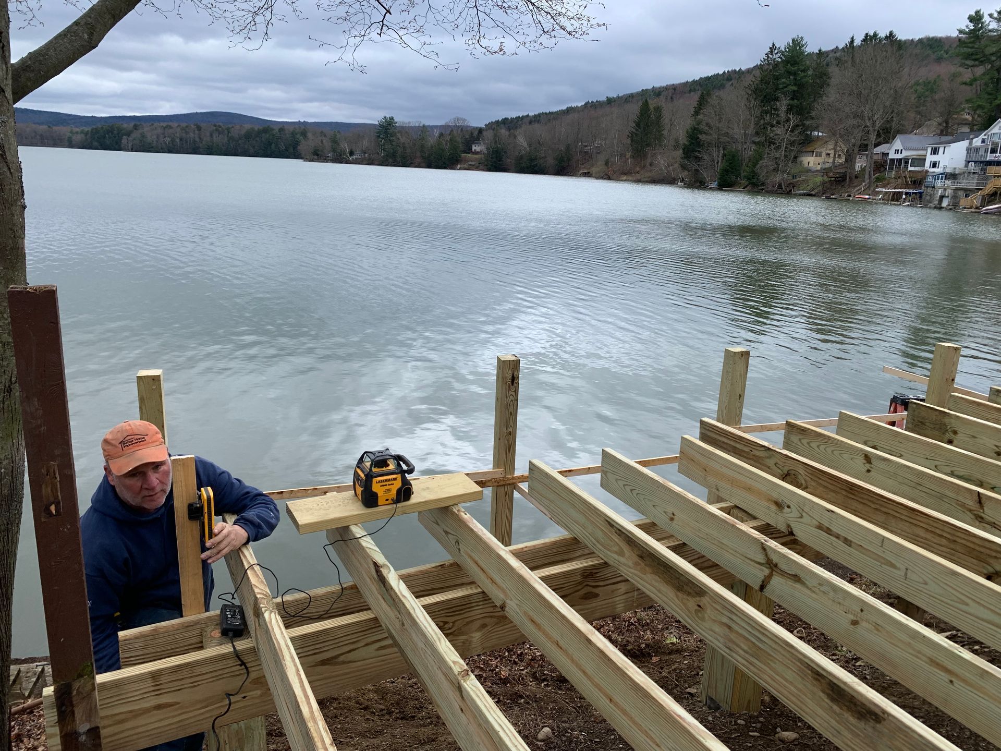
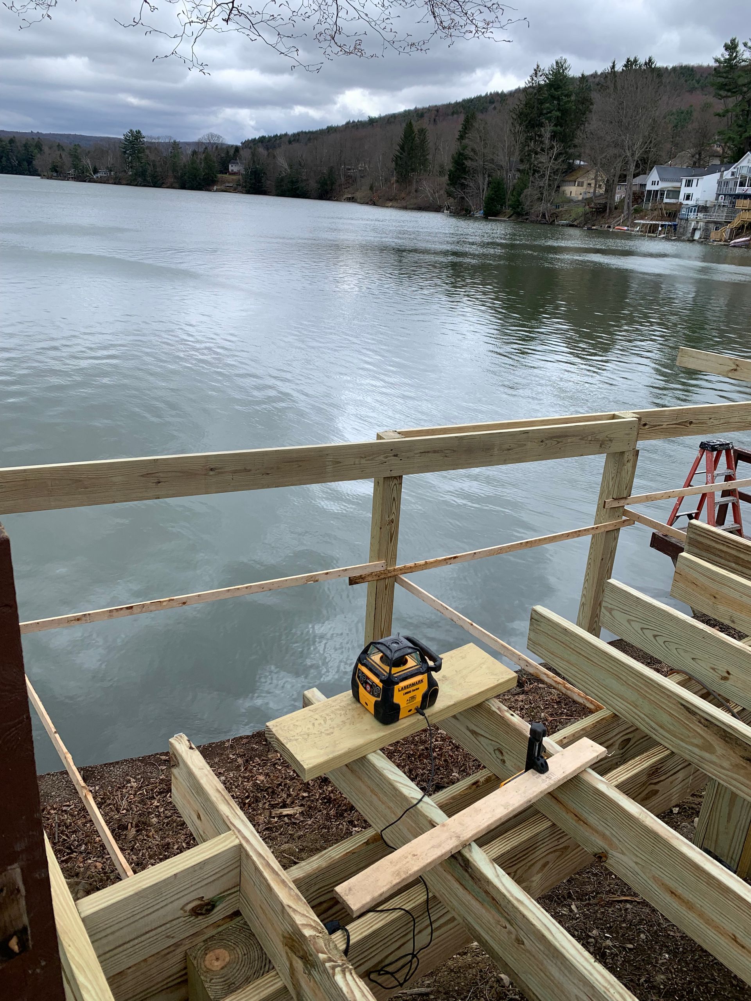
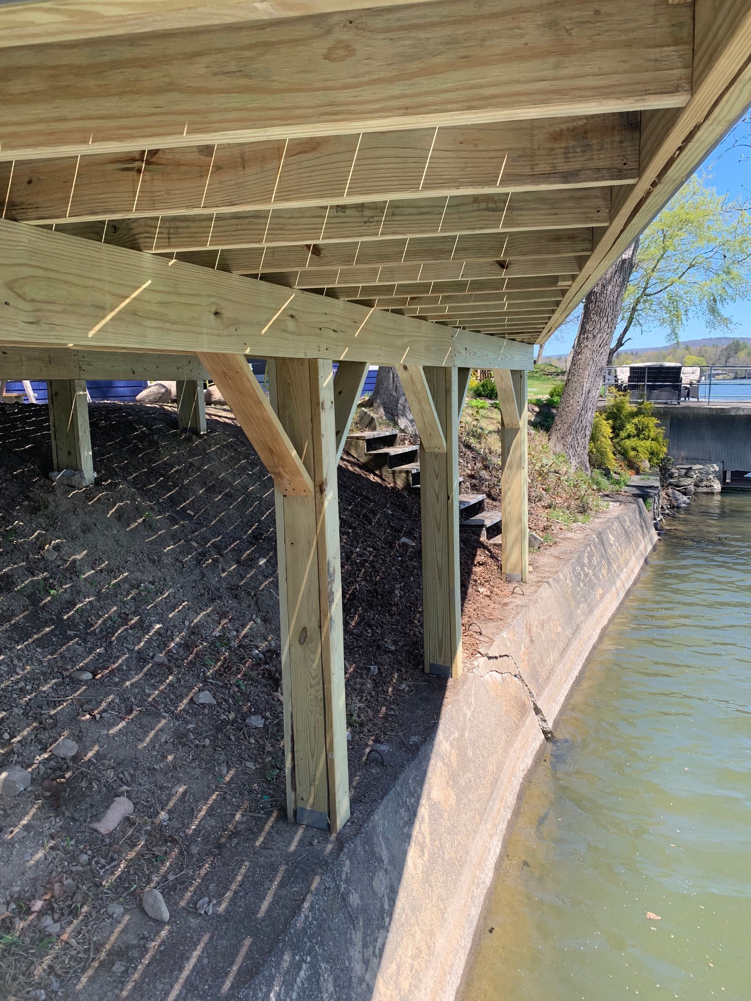
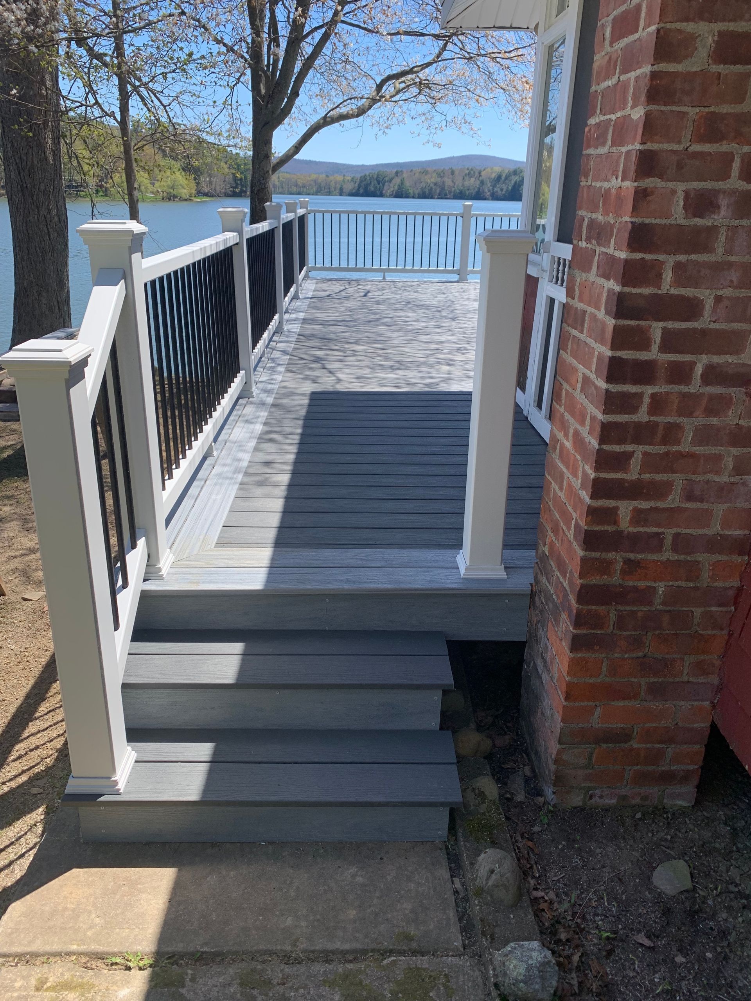
New deck construction involves foundation work, framing that accounts for local frost depth requirements, decking material selection based on exposure conditions, and railing systems that meet safety codes. Renovation projects typically address failing boards, compromised joists, outdated fasteners that allow movement, or layouts that no longer suit how the space gets used. The work focuses on structural soundness first, then surface finish and functional improvements.
Schedule a property assessment to review your current deck condition or discuss layout options for a new build.
What Proper Deck Construction Requires
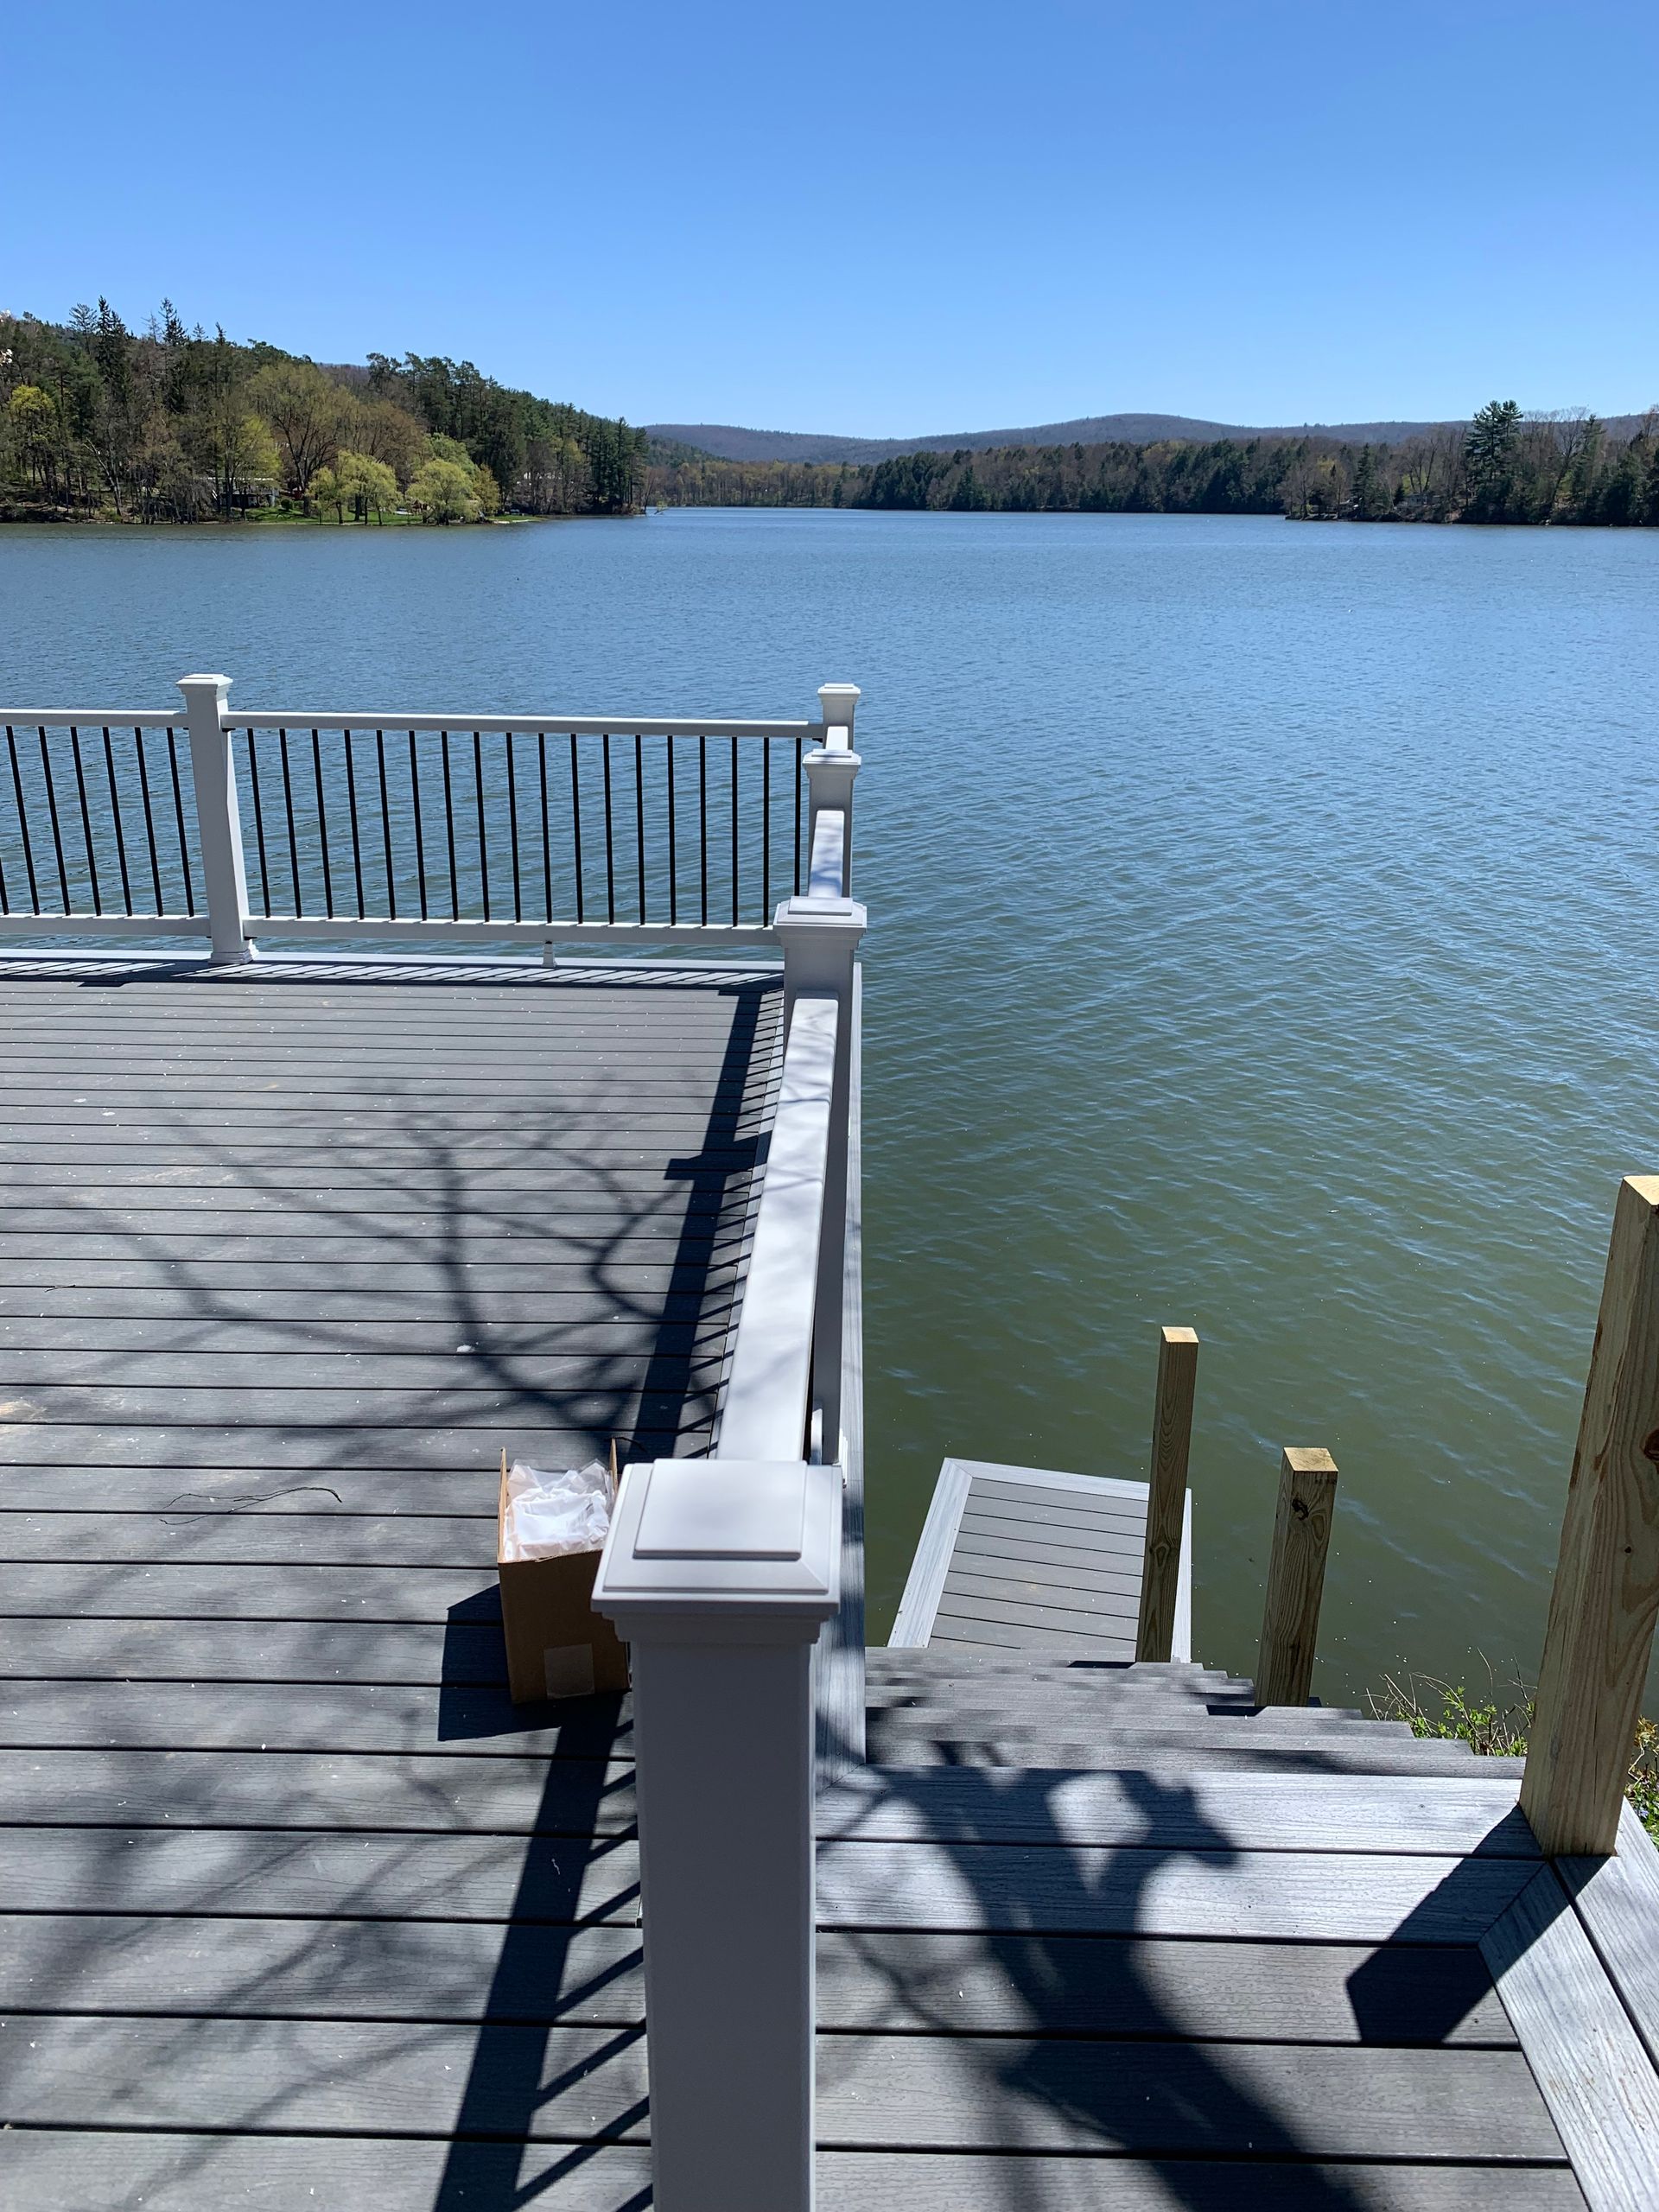
Deck framing must account for soil conditions, drainage patterns around the foundation, and how snow load affects span ratings for joists and beams. Posts are set below frost line to prevent heaving, and flashing details at the ledger board prevent water intrusion into the home's structure. Material selection depends on whether you prioritize natural wood that requires seasonal maintenance or composite options that resist moisture damage but expand and contract with temperature changes.
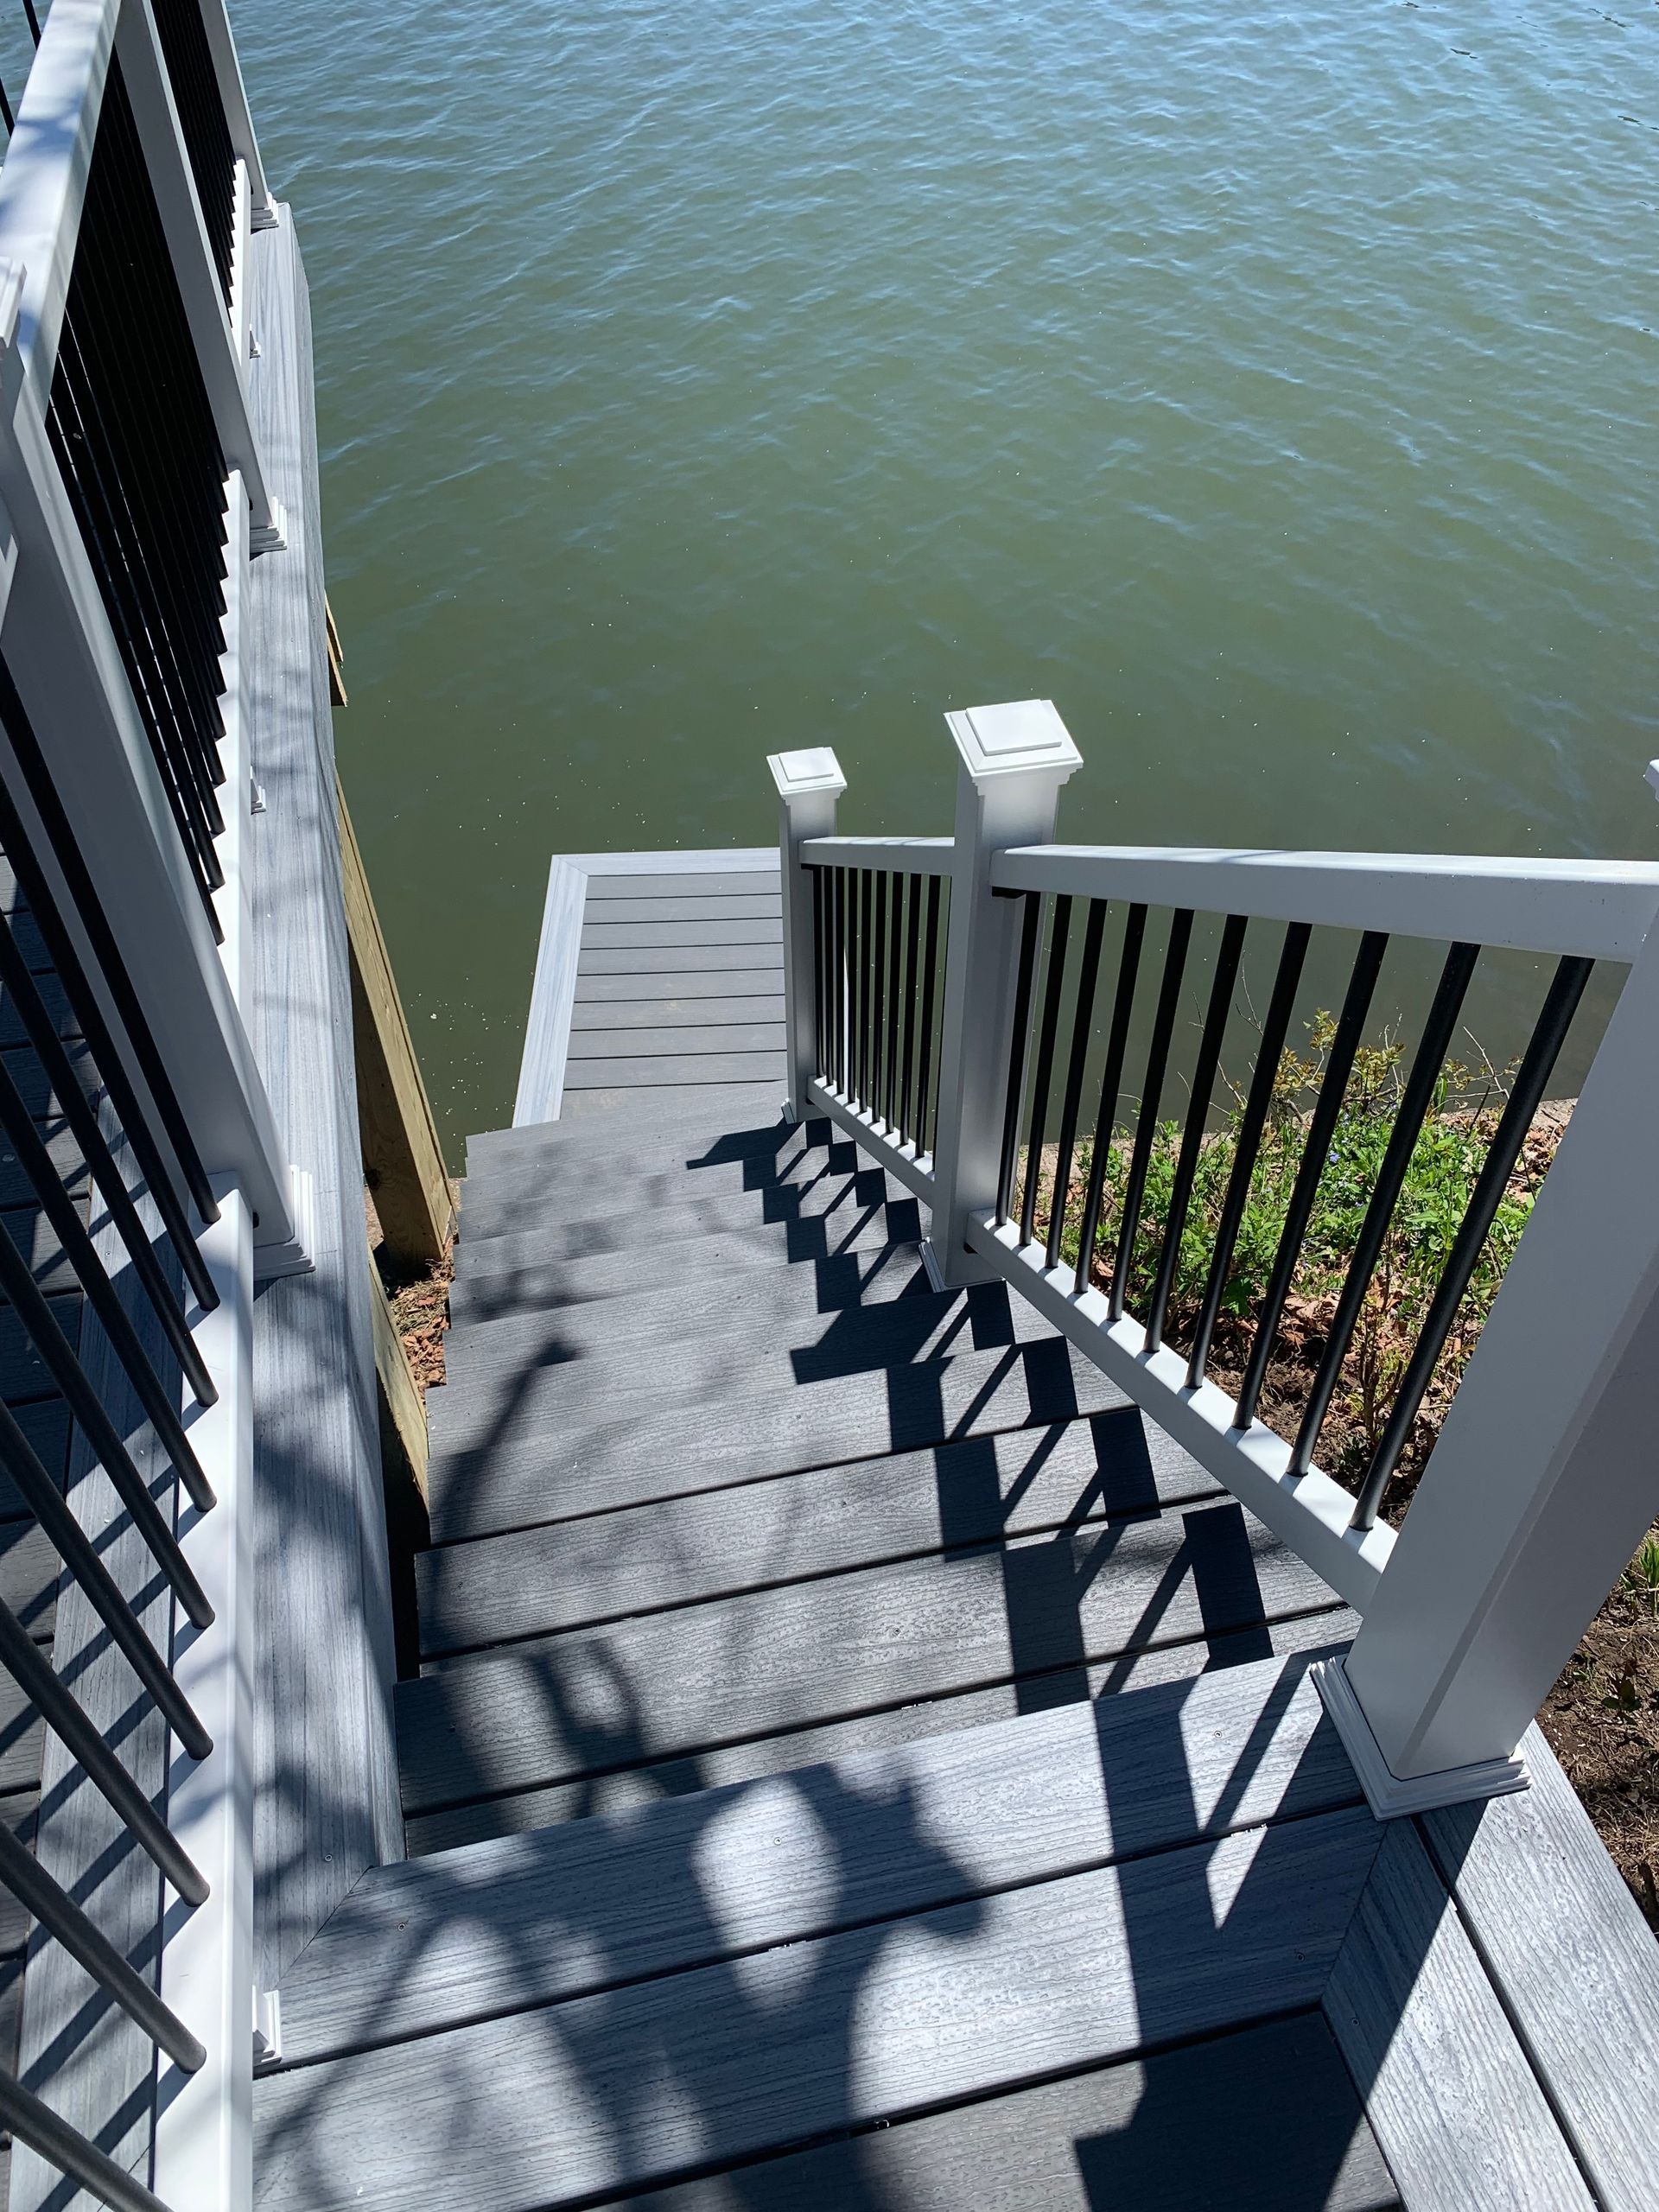
After completion, you notice that boards sit level without bounce, railings remain solid under pressure, and fasteners stay tight through seasonal shifts. Stairs meet code for rise and run consistency, and surfaces shed water instead of pooling in low spots. Better home improvement company builds decks that handle foot traffic, furniture weight, and weather exposure without developing the sag or surface deterioration common in structures built without adequate support spacing.
Renovation work often reveals hidden damage in rim joists or sill plates where moisture has concentrated over years. Partial rebuilds replace compromised framing members while preserving sections that remain structurally sound, and surface replacements address splintering or cupping boards that create tripping hazards. The approach depends on how extensively deterioration has progressed and whether the existing layout still functions for current use.
Deck Building from Start to Finish
What Property Owners Usually Ask
These questions come up frequently when planning deck work in Oneonta and surrounding properties.
What determines whether a deck needs full replacement or just surface renovation?
The condition of the framing and ledger connection dictates the scope. If joists show rot, fasteners have pulled loose, or the ledger board has separated from the house structure, rebuilding is necessary. Surface issues like worn boards or faded stain only require decking replacement if the underlying frame remains solid.
How does winter weather in Oneonta affect deck material choices?
Freeze-thaw cycles cause traditional pressure-treated lumber to check and splinter over time, while composite materials resist moisture damage but become slippery when wet and require specific fastening methods. Natural wood needs annual sealing to prevent water penetration, whereas composite decking maintains appearance longer but costs more upfront and limits repair options if individual boards get damaged.
What spacing is required between deck boards?
Gap width depends on material type and temperature during installation. Wood boards installed in summer need wider gaps to allow for moisture expansion in fall, while composite materials require manufacturer-specific spacing to accommodate thermal movement without buckling.
When should railings be replaced even if the deck surface is intact?
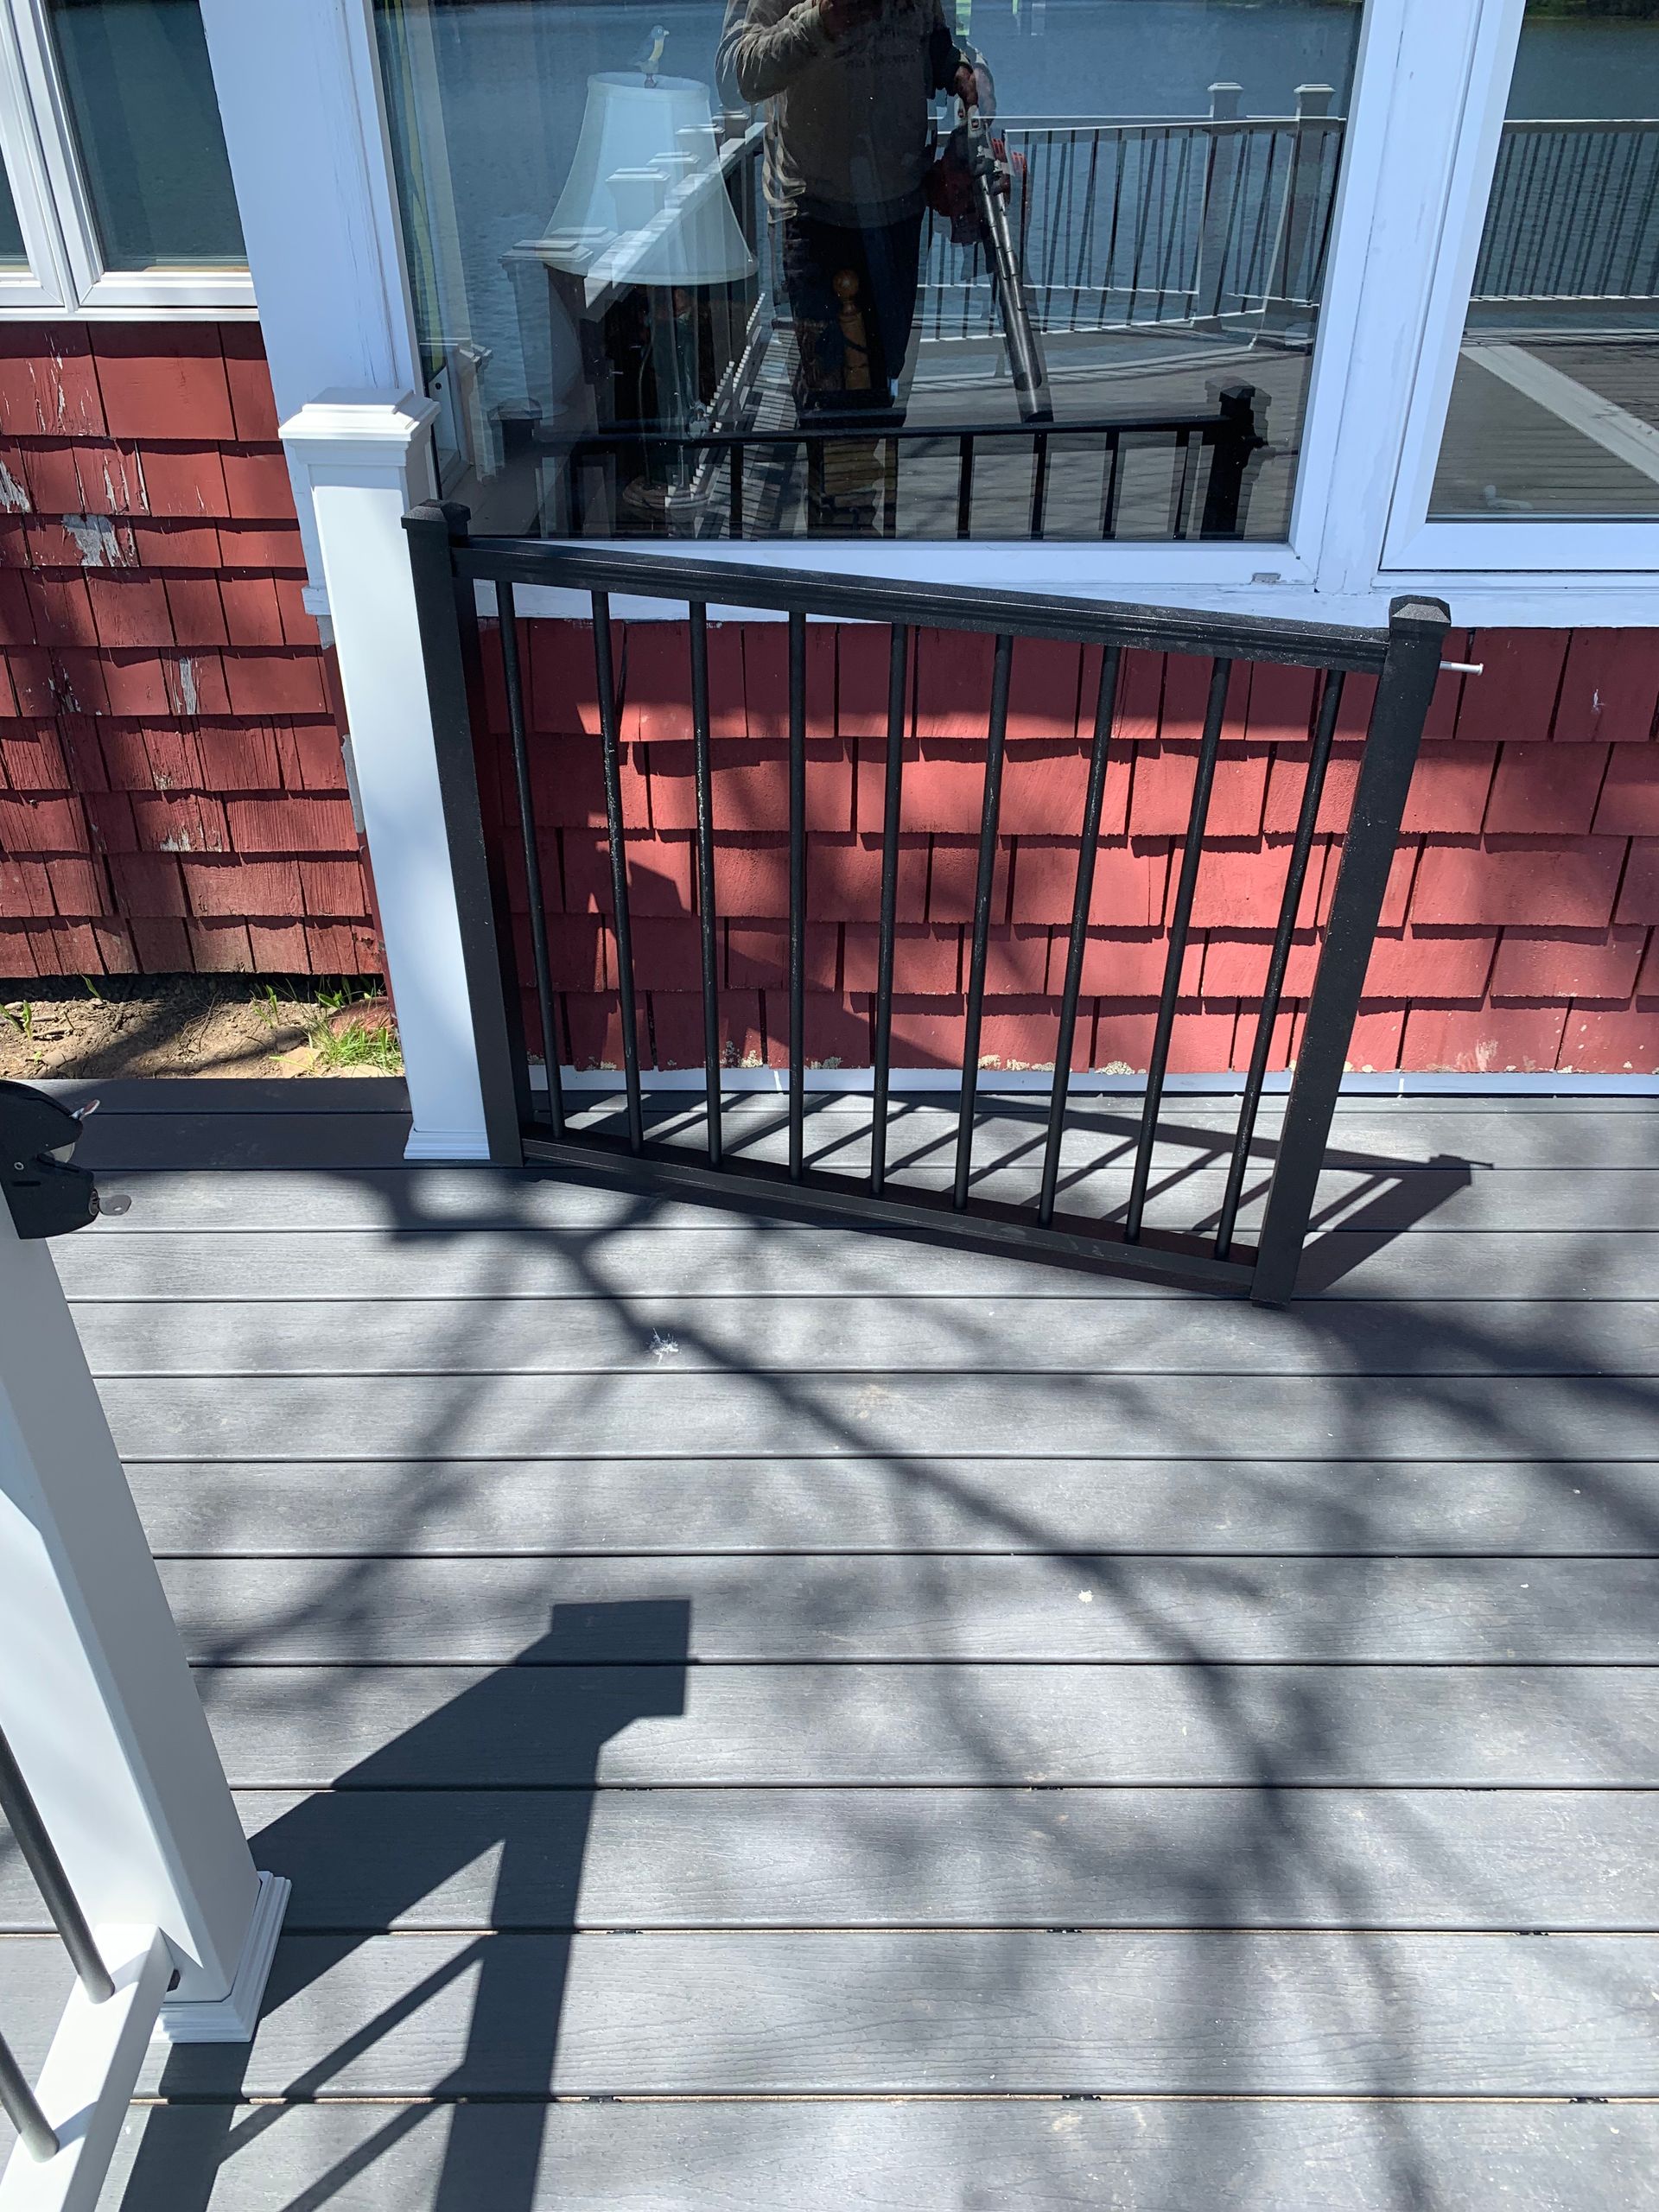
Railings built before current code updates often lack proper baluster spacing, post anchoring, or load capacity. If spacing exceeds four inches, posts move under pressure, or fasteners show rust staining, replacement is necessary regardless of surface condition.
How does foundation proximity affect deck construction?
Decks built against the house require flashing installation, proper ledger bolting through rim joists, and grading that directs water away from the foundation. Freestanding decks avoid ledger concerns but need additional post footings and bracing to resist lateral movement.
Better home improvement company works with property owners in Oneonta to determine whether new construction or targeted renovation makes sense based on current structure condition and intended use. Request a site evaluation to review framing integrity and discuss material options suited to your maintenance preferences.