
25+
Years Of Experience
Square Footage That Solves Storage Problems
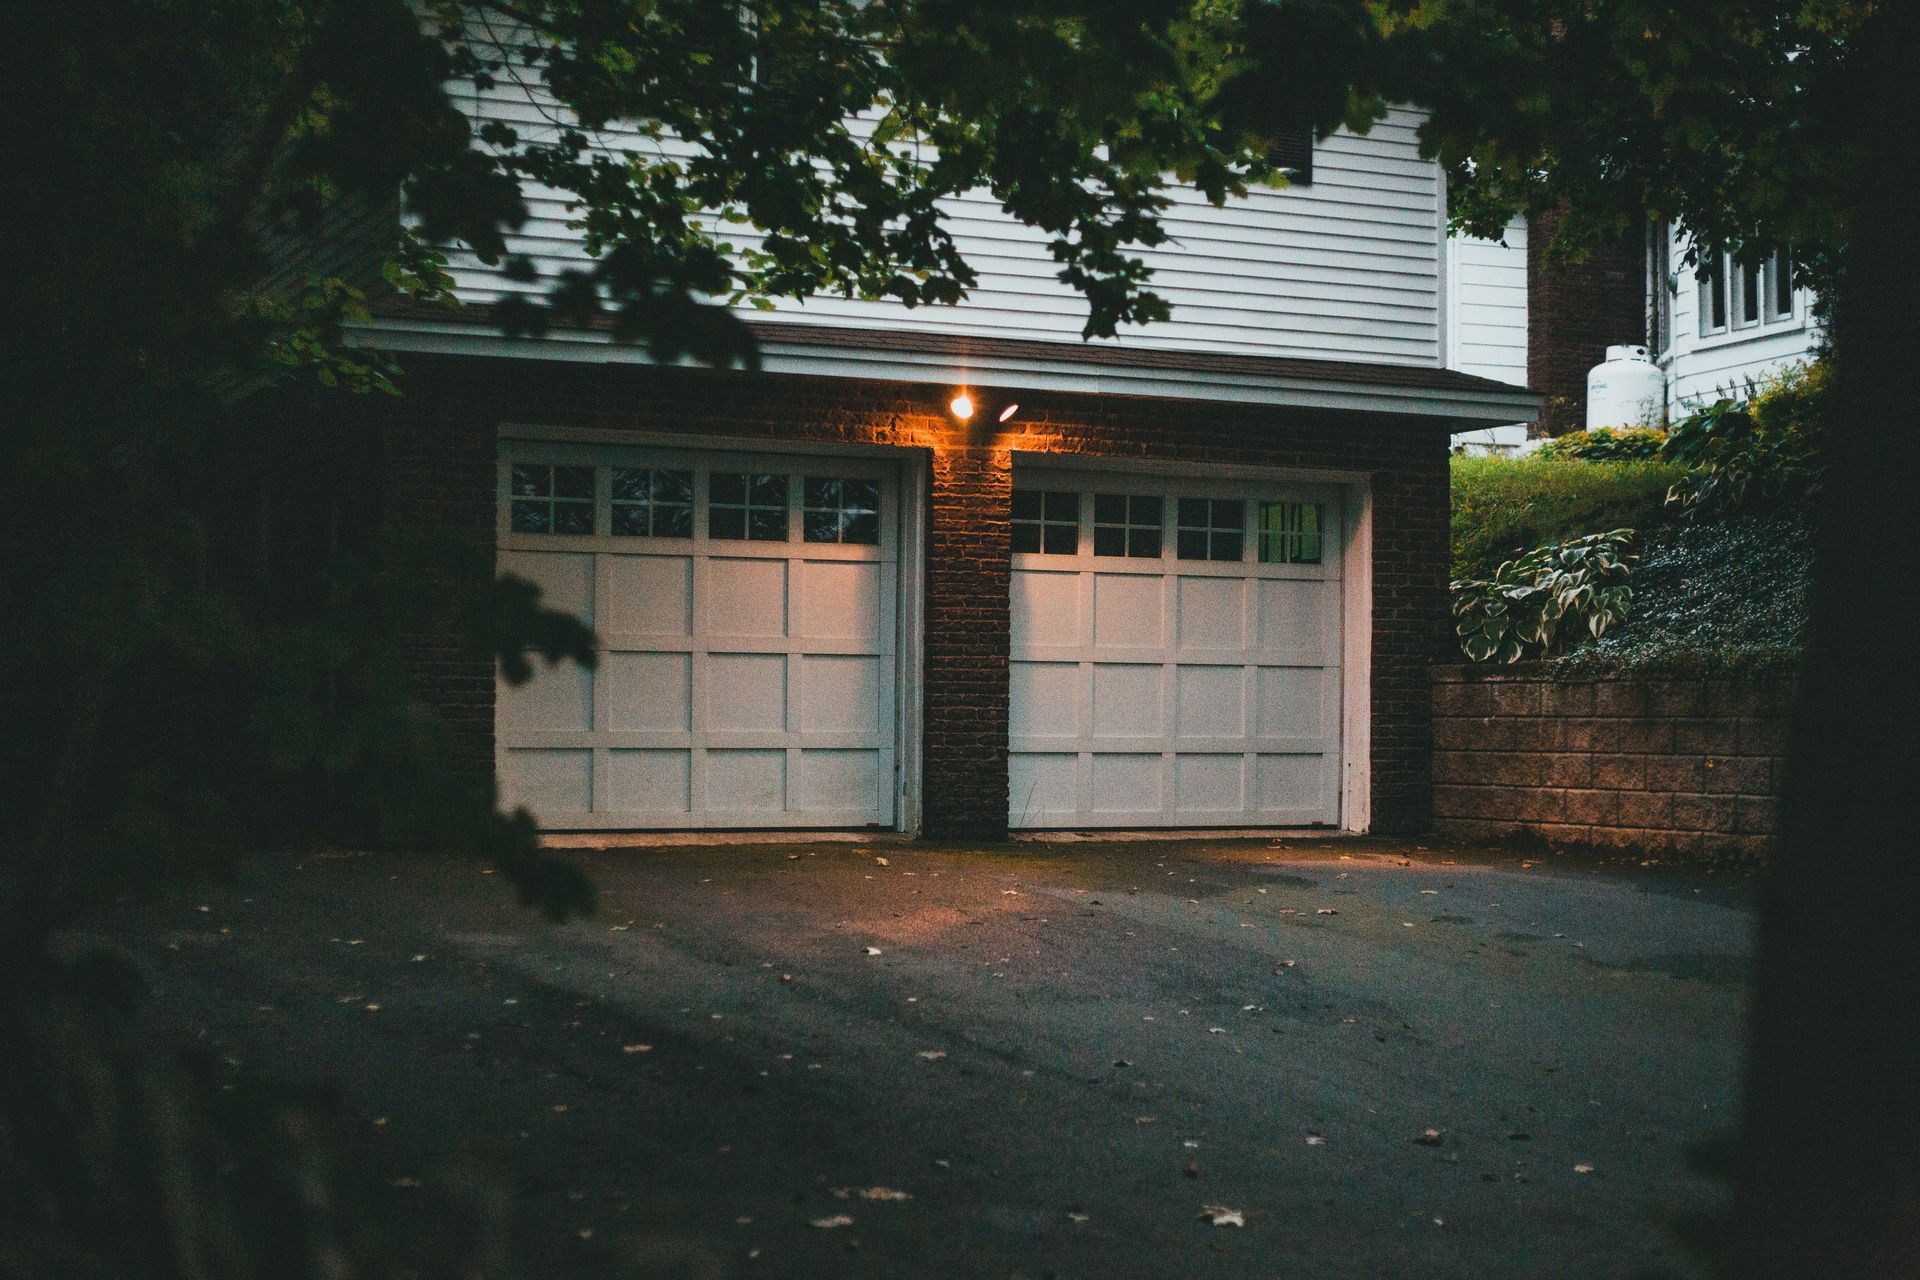
Garage Additions in Oneonta for properties needing vehicle protection or additional workspace separate from the main structure
Properties without garage space leave vehicles exposed to snow accumulation, ice scraping, and the daily inconvenience of loading and unloading in winter weather. Better home improvement company builds detached garage structures in Oneonta that add functional square footage without altering the home's existing footprint. A custom-built detached garage addresses storage needs, provides workspace for projects that generate dust or noise, and keeps seasonal equipment accessible without consuming basement or shed space.
Detached garage construction involves site preparation, foundation work suited to intended use, framing that accommodates door openings and ceiling height requirements, and exterior finish that matches or complements existing structures. The building process accounts for setback requirements, utility access if electrical service is needed, and how roof pitch affects snow shed patterns relative to surrounding areas.
Arrange an on-site consultation to discuss size requirements and placement options that work with your property layout.
How Garage Construction Addresses Space Limitations
Garage design starts with intended use: vehicle storage requires minimum bay width and door clearance, while workshop space needs wall area for tool storage and electrical capacity for equipment. Foundation options include slab-on-grade for vehicle weight or frost walls with gravel floors for equipment storage that doesn't require smooth surfaces. Roof structure must handle snow load common to the region, and door selection affects both functionality and how much maintenance hardware requires in freeze-thaw conditions.
Once construction finishes, you gain protected space that keeps vehicles dry, stores items that previously crowded other areas, and provides room for work that's impractical inside the home. Doors operate smoothly, the structure remains square so doors don't bind, and interior space functions without the moisture problems that plague unheated storage buildings with inadequate ventilation.
Detached garages offer flexibility in placement and can be positioned to improve driveway access or take advantage of level areas on otherwise sloped properties. Better home improvement company handles design that considers drainage, snow removal patterns, and how the building relates to existing structures visually. Size and finish level depend on whether the garage serves purely functional needs or includes finished interior space for workshop use.
Answers to Frequent Service Questions
Property owners in Oneonta typically ask these questions when planning garage additions.
What size garage is necessary for one vehicle versus two?
A single-car garage requires a minimum twelve-foot bay width for door operation and side clearance, while two-car structures need at least twenty feet of width if vehicles park side by side. Depth depends on vehicle length plus room for front storage or workbench space, typically twenty to twenty-four feet.
How do setback requirements in Oneonta affect garage placement?
Detached structures must meet minimum distance requirements from property lines, septic systems, and wells. Placement also considers driveway approach angles, snow storage areas, and how roof runoff drains relative to the home and neighboring properties.
What foundation type works best for garage construction?
Slab-on-grade foundations provide smooth vehicle surfaces and simplify door installation, but require excavation below frost line and proper gravel base preparation. Frost wall foundations with compacted gravel floors cost less and drain better but create uneven surfaces unless additional concrete is poured later.
When does a detached garage need electrical service?
Electrical installation is necessary if you plan to operate power tools, add lighting beyond battery options, or install an automatic door opener. Service requires trenching from the main panel or meter, conduit installation, and inspection before backfilling.
How does roof design affect long-term maintenance?
Steeper roof pitches shed snow more effectively but increase overall building height and material costs. Shallower pitches require stronger framing to handle snow load and may develop ice dam problems if ventilation is inadequate. Roof orientation affects how snow slides relative to entry doors and surrounding walkways.
Better home improvement company designs detached garages based on how you intend to use the space and what your property layout allows. Set up a planning meeting to review size options, placement considerations, and finish details that match your functional needs and budget.